


6442 Northwood Road
Dallas, TX 75225

$3,500,000

5,564 sqft

4 beds

4.2 baths
Description
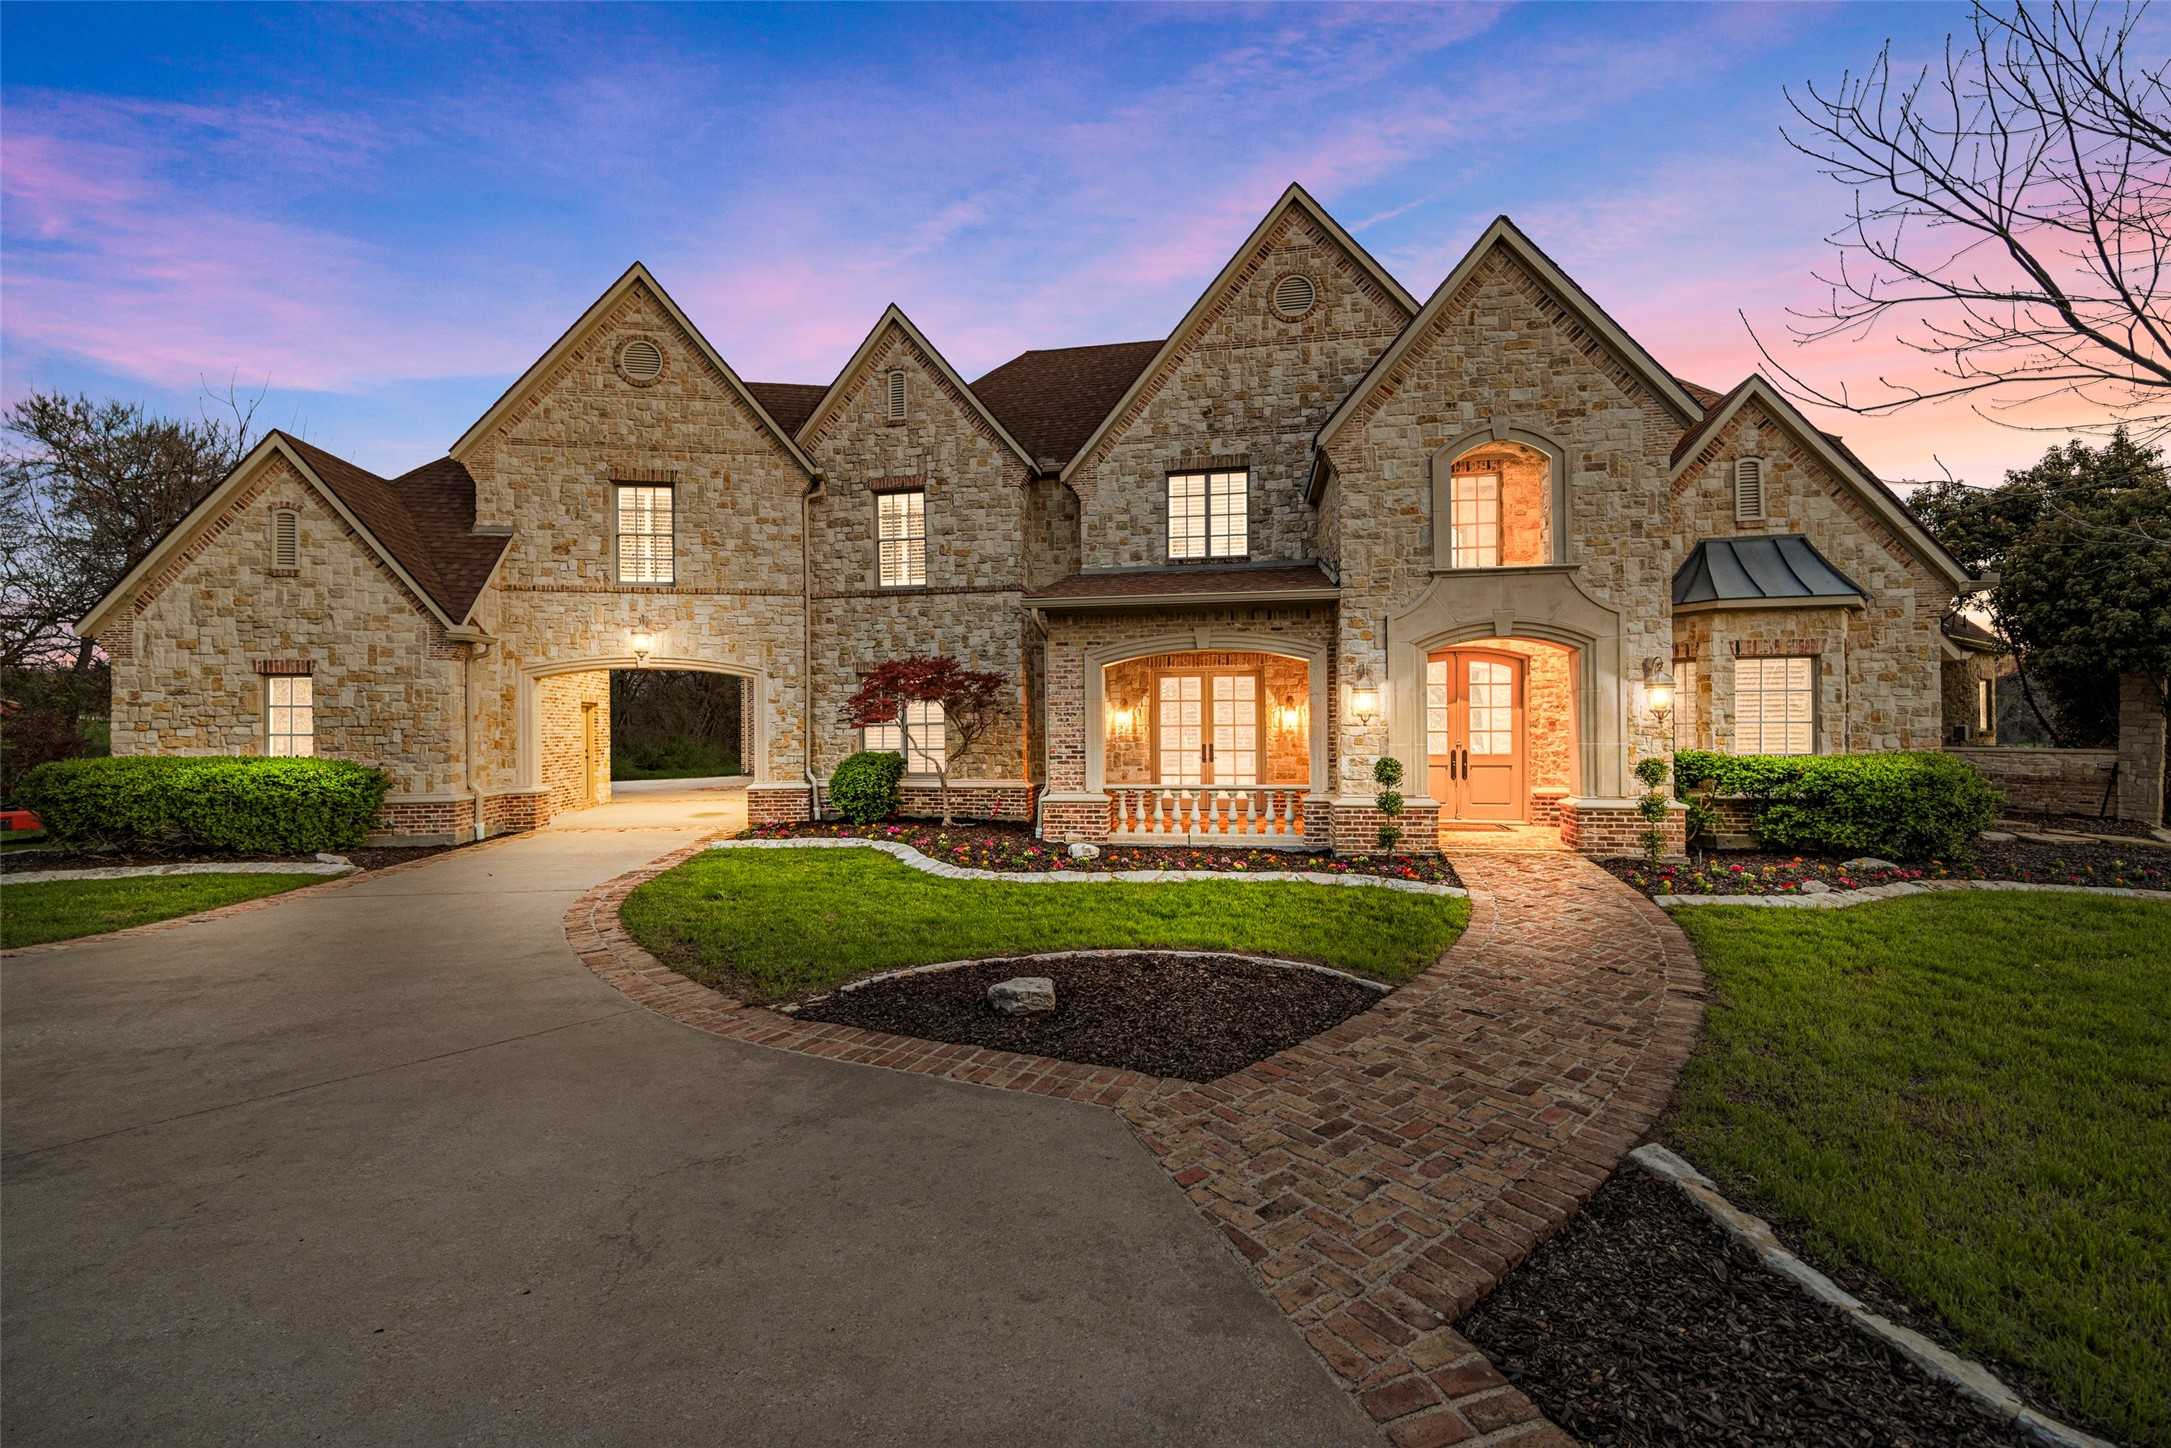
A gracious foyer welcomes you into this meticulously updated, 5,564-square-foot home, where sophisticated transitional design meets effortless, everyday living. Featuring four distinct living areas and four spacious ensuite bedrooms—including a primary suite and guest suite on the main level—the home offers an unparalleled balance of scale, comfort, refined design and functionality. A striking custom wallcovering adds warmth and rich depth to the formal dining room, setting an inviting tone for grand gatherings, while a handsome study with rich wood paneling provides a quiet executive retreat. At the heart of the home, the gourmet kitchen pairs Taj Mahal quartzite countertops with premium appliances, an oversized island, breakfast bar, and generous storage. It seamlessly opens to a warm family room anchored by a cozy fireplace and connects to an expansive living room with vaulted ceiling and fireplace where walls of glass frame views of the shimmering pool and fill the interior with natural light .The primary suite serves as a refined sanctuary, complete with a private sitting area, architecturally detailed tray ceiling, and a spa-inspired bath gracefully appointed with dual vanities, marble floors, quartzite finishes, bespoke lighting, and a generous walk-in closet. On the second level, a spacious media room and separate oversized game room offer dedicated spaces for recreation and entertaining. Two additional bedroom suites, one with a wonderful study nook, complete the upstairs living. Outdoors, the private backyard oasis features a glistening pool, lush professional landscaping, and a spacious patio centered around a fully equipped outdoor kitchen—ideal for al fresco dining and year-round entertaining. Beautifully crafted, this exceptional property represents luxury living at its finest.


Location
Schools
| School Name | Grades | Admission |
|---|---|---|
| Benjamin Franklin International Exploratory Academy | 6 - 8 | Regular |
| Hillcrest High School | 9 - 12 | Regular |
| Preston Hollow Elementary School | EE - 5 | Regular |
| 3 Schools | ||
*All school information should be verified by local Independent School District.


* Note: All room dimensions, including square footage data, are approximate and must be verified by the buyer.
The information contained herein is furnished by the owner to the best of his/her knowledge, but is subject to verification by the purchaser, and agent assumes no responsibility for the correctness thereof. The sale offering is made subject to errors, omissions, change of price, prior sale, or withdrawal without notice. In accordance with the Law, this property is offered without respect to race, color, creed, national origin, sex, familial status or disability. This is not intended to solicit property currently listed.