


12129 Marbrook Drive
Dallas, TX 75230

$3,595,000

6,700 sqft

6 beds

6.2 baths
Description
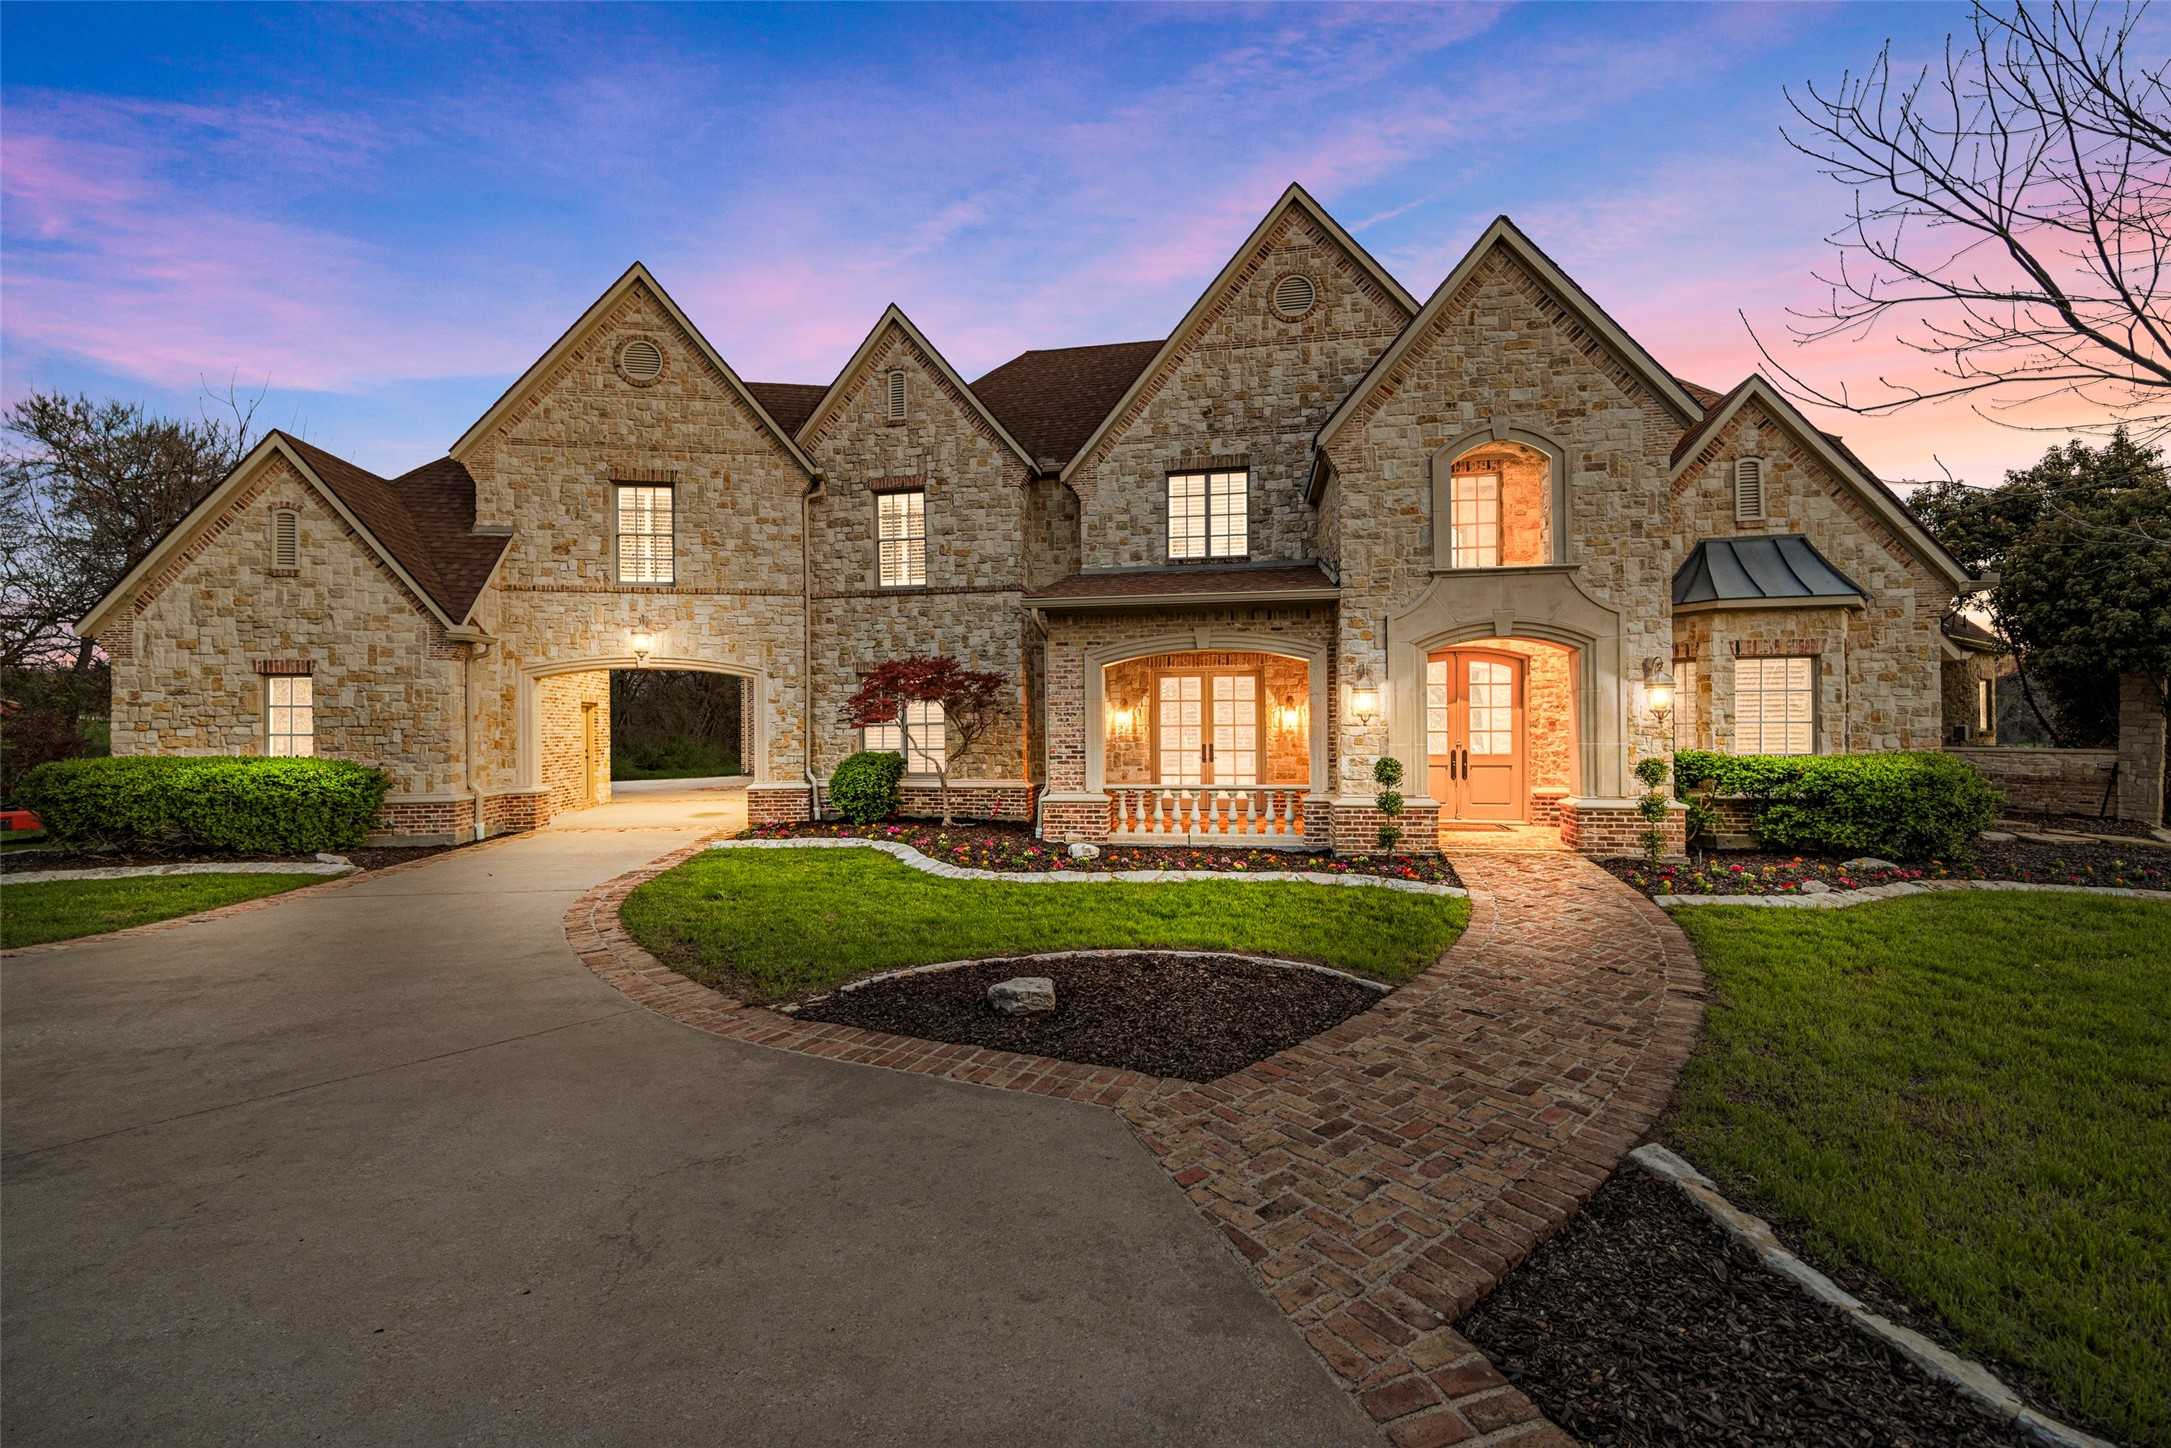
Contemporary new construction by Chellyanna Custom Homes in desirable Preston Club Estates, ideally situated within Dallas’ coveted Private School Corridor. Nestled among mature trees on a picturesque, tree-lined street, this approximately 6,700-square-foot residence combines sophisticated design, exceptional functionality and inviting spaces for everyday living and entertaining. The thoughtfully designed floor plan features a private study, guest suite and spacious primary retreat with a spa-inspired bath on the main level. At the heart of the home, the expansive kitchen offers double ovens, double dishwashers, dual sinks, an oversized island, custom cabinetry and a butler’s pantry. A sunlit breakfast nook overlooks the pool and backyard, while a generous downstairs laundry room and mudroom provide added convenience. Upstairs, four en-suite bedrooms are complemented by a spacious game and living area, versatile bonus room and an additional upstairs laundry closet, offering the convenience of laundry facilities on both levels. Beautiful white oak flooring flows throughout the home, enhancing its warm, contemporary aesthetic. Outdoor living is equally impressive, with a covered patio overlooking the sparkling pool and generous backyard, offering the perfect setting for entertaining or relaxing at home. An oversized three-car garage features 12-foot ceilings designed to accommodate car lifts, with the potential to house up to six vehicles. Move-in ready and ideally located near Dallas’ premier private schools, this exceptional home is also within walking distance of grocery stores, shopping, houses of worship and Cooper Clinic. A remarkable combination of contemporary design, luxurious amenities and everyday convenience in one of Dallas’ most desirable neighborhoods.


Location
Schools
| School Name | Grades | Admission |
|---|---|---|
| Benjamin Franklin International Exploratory Academy | 6 - 8 | Regular |
| Hillcrest High School | 9 - 12 | Regular |
| John J. Pershing Elementary School | PK - 5 | Regular |
| Unassigned | EE - EE | Regular |
| 4 Schools | ||
*All school information should be verified by local Independent School District.


* Note: All room dimensions, including square footage data, are approximate and must be verified by the buyer.
The information contained herein is furnished by the owner to the best of his/her knowledge, but is subject to verification by the purchaser, and agent assumes no responsibility for the correctness thereof. The sale offering is made subject to errors, omissions, change of price, prior sale, or withdrawal without notice. In accordance with the Law, this property is offered without respect to race, color, creed, national origin, sex, familial status or disability. This is not intended to solicit property currently listed.