


7110 Robin Road
Dallas, TX 75209

$3,500,000

6,939 sqft

5 beds

5.5 baths
Description
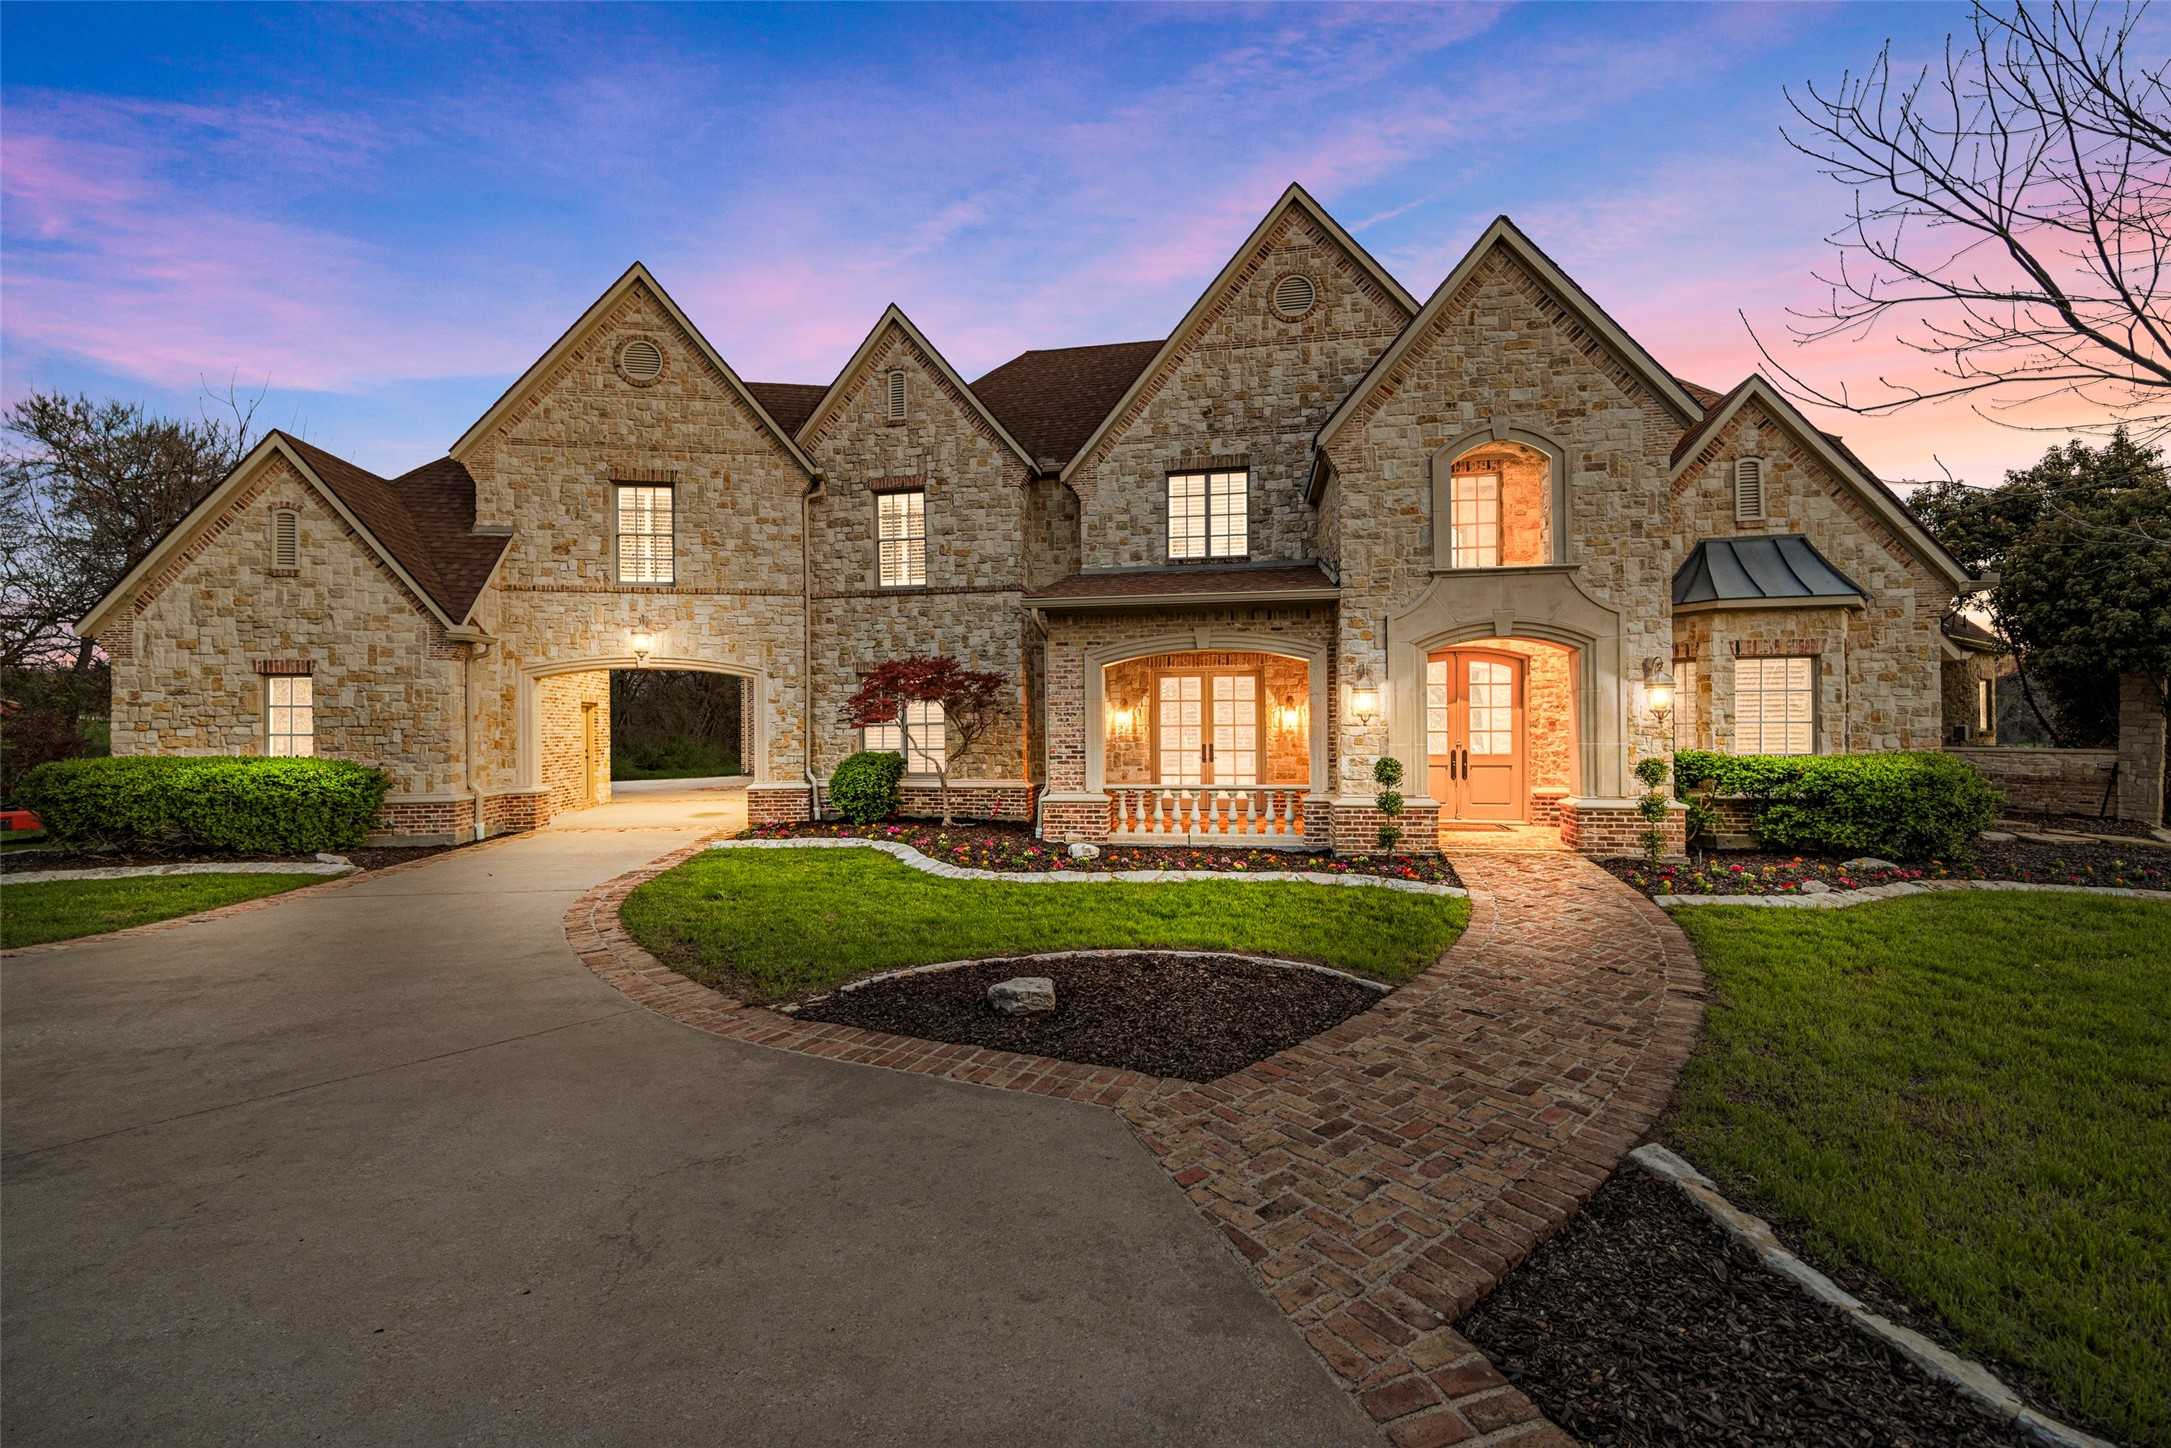
Completed in 2023, this exceptional custom home sits on an oversized .46 acre lot in the coveted Bird Streets. From the beautifully landscaped front yard to the welcoming covered entry, this home stands out from the start. Freshly painted and move in ready, 7110 Robin Road offers generous living spaces, beautiful finishes, and an incredible connection to the outdoors. Natural light is one of the home’s defining features, filling the interiors throughout the day and highlighting the vaulted ceilings, designer lighting, custom built ins, and carefully selected finishes. The chef’s kitchen opens to spacious living and dining areas and includes built in appliances, a walk in pantry, wine cooler, wet bar, and smart home integration. A first floor golf simulator with a full bath and direct backyard access offers flexibility as a media or game room. The primary suite and private office are also located on the first floor. Upstairs are four generously sized secondary bedrooms which one could serve as a separate apartment style suite with its own living area, kitchenette, and laundry, ideal for guests or extended stays. The backyard is a standout, with the scale and amenities to feel like an extension of the home itself. A pool and spa anchor the space, surrounded by expansive decking, a large grassy lawn, putting green, sunken fire pit lounge, and outdoor kitchen with grill and built in smoker. With multiple areas to gather, dine, swim, and entertain, there is still an impressive amount of open yard space. A three car garage with EV charging capability and sound system wiring completes the home.


Location
Schools
| School Name | Grades | Admission |
|---|---|---|
| Francisco "Pancho" Medrano Junior Middle School | 7 - 8 | Regular |
| Thomas Jefferson High School | 9 - 12 | Regular |
| K.B. Polk Center for Academically Talented and Gifted | EE - 8 | Regular |
| 3 Schools | ||
*All school information should be verified by local Independent School District.




* Note: All room dimensions, including square footage data, are approximate and must be verified by the buyer.
The information contained herein is furnished by the owner to the best of his/her knowledge, but is subject to verification by the purchaser, and agent assumes no responsibility for the correctness thereof. The sale offering is made subject to errors, omissions, change of price, prior sale, or withdrawal without notice. In accordance with the Law, this property is offered without respect to race, color, creed, national origin, sex, familial status or disability. This is not intended to solicit property currently listed.