


6186 N State Highway 19
Emory, TX 75440

$1,175,000

2,492 sqft

3 beds

2.5 baths
Description
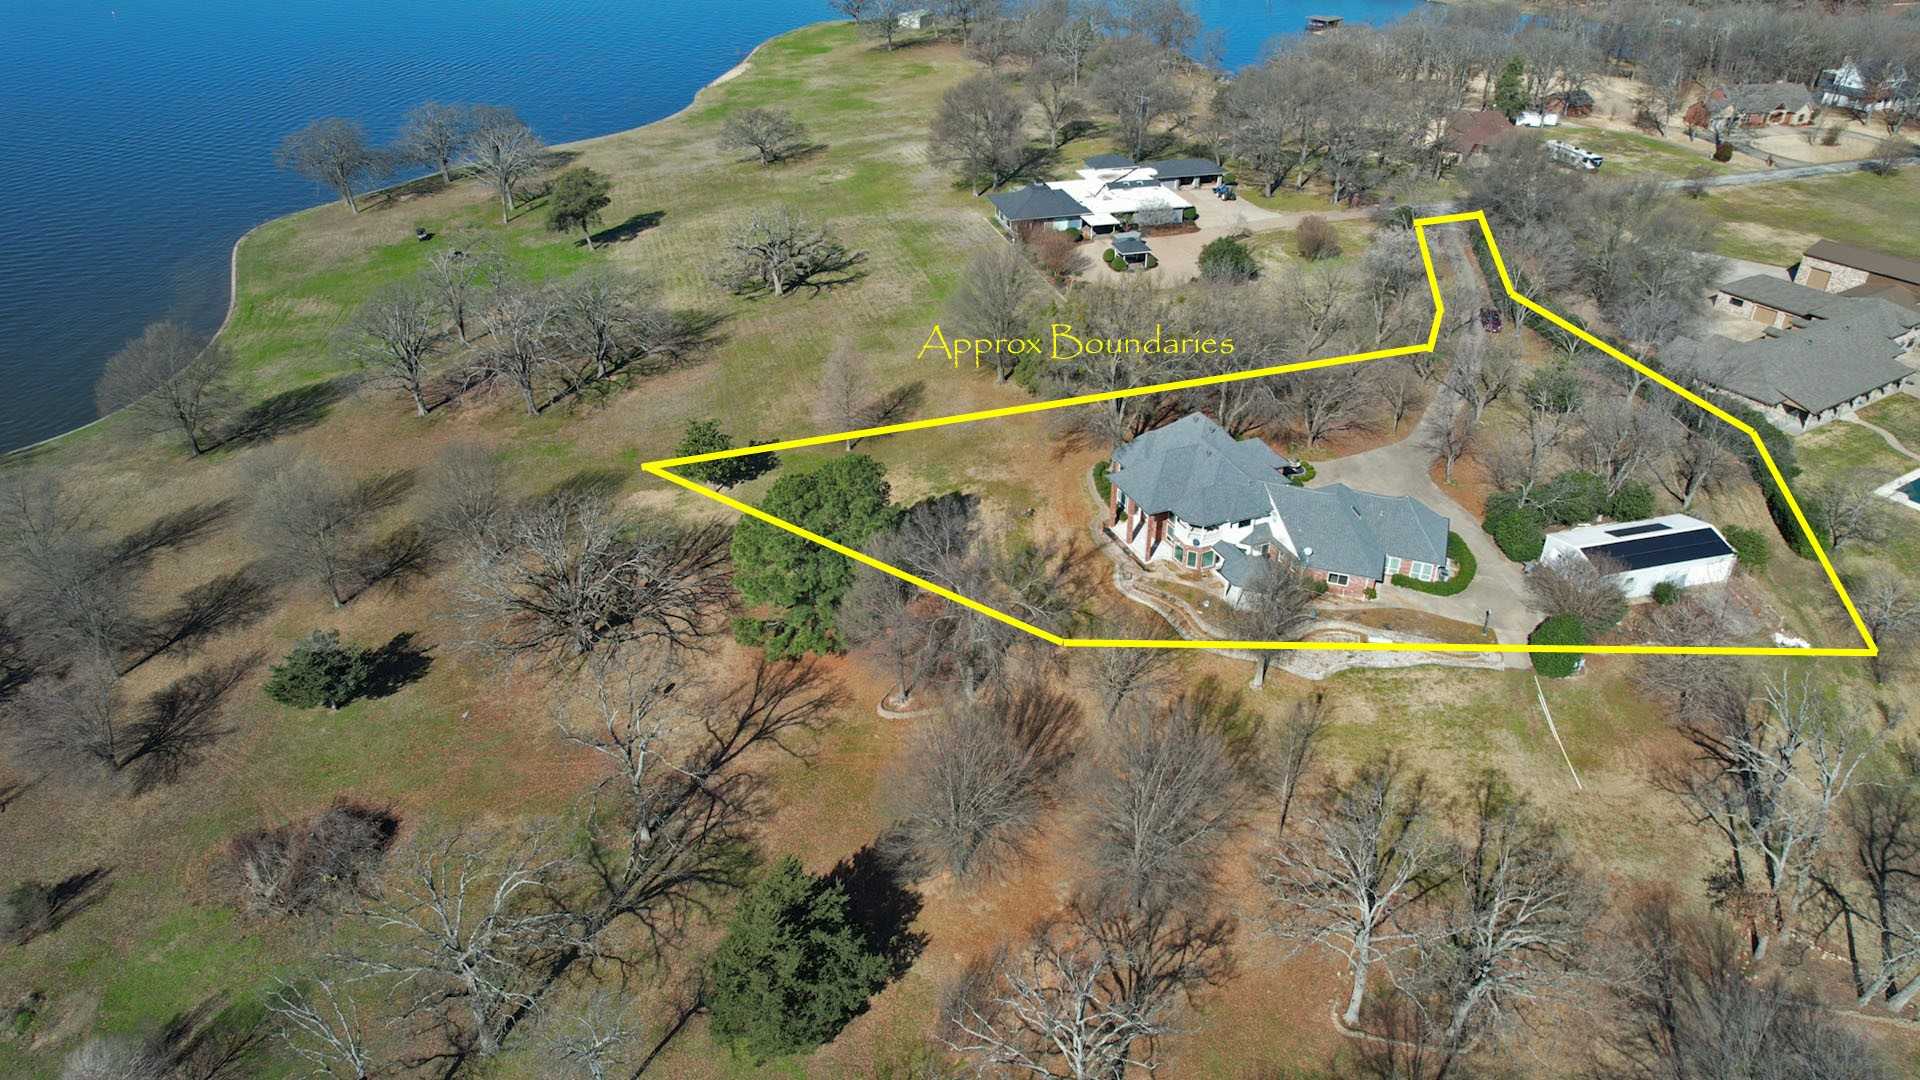
A Private Country Estate Where Relaxation, Recreation & Entertainment Come Together! A picturesque tree-lined driveway welcomes you to this exceptional 20-acre country estate close to Lake Fork, where gently rolling pastures, majestic trees, and an impressive collection of amenities create a lifestyle all its own! The inviting 2,492 square-foot home offers 3 bedrooms, 2.5 baths, and a versatile bonus room. A spacious kitchen features abundant stained wood cabinetry, black granite countertops, a coordinating tile backsplash, generous island, and breakfast area adjoining the formal dining room. The living room features a freestanding gas-log fireplace, built-in cabinetry, and views of the sparkling pool. The primary suite offers dual vanities, two walk-in closets, and a dedicated vanity area. Step outside to your own private resort! The in-ground pool features a hot tub, slide, and cabana, while the adjoining covered outdoor kitchen and dining area provide the perfect setting for entertaining. And the amenities don't stop there! A substantial workshop offers four bay doors and a mezzanine, while a separate three-car garage boasts an extraordinary second-floor entertainment retreat or man cave complete with a full bath, tiki-inspired bar, specialty lighting, lounge and TV area, pool table, and dance floor! Additional improvements include a metal barn with tack room, pole barn, greenhouse, fire pit area and storage building. Beyond the improvements, enjoy beautiful open pastures, mature trees, and a scenic pond and gazebo. Approximately 17 acres currently carry an agricultural exemption. Whether hosting unforgettable gatherings, pursuing hobbies, or simply enjoying the peace and beauty of the countryside, this remarkable estate offers room to live, play, and entertain! Buyers to verify all information. If seller has a recording device you may be recorded.


Location
Schools
| School Name | Grades | Admission |
|---|---|---|
| Rains High School | 9 - 12 | Regular |
| Rains Elementary School | PK - 2 | Regular |
| Rains Intermediate School | 3 - 5 | Regular |
| Rains Junior High School | 6 - 8 | Regular |
| 4 Schools | ||
*All school information should be verified by local Independent School District.


* Note: All room dimensions, including square footage data, are approximate and must be verified by the buyer.
The information contained herein is furnished by the owner to the best of his/her knowledge, but is subject to verification by the purchaser, and agent assumes no responsibility for the correctness thereof. The sale offering is made subject to errors, omissions, change of price, prior sale, or withdrawal without notice. In accordance with the Law, this property is offered without respect to race, color, creed, national origin, sex, familial status or disability. This is not intended to solicit property currently listed.