


4330 Cole Avenue #F
Dallas, TX 75205

$775,000

1,859 sqft

2 beds

2.5 baths
Description
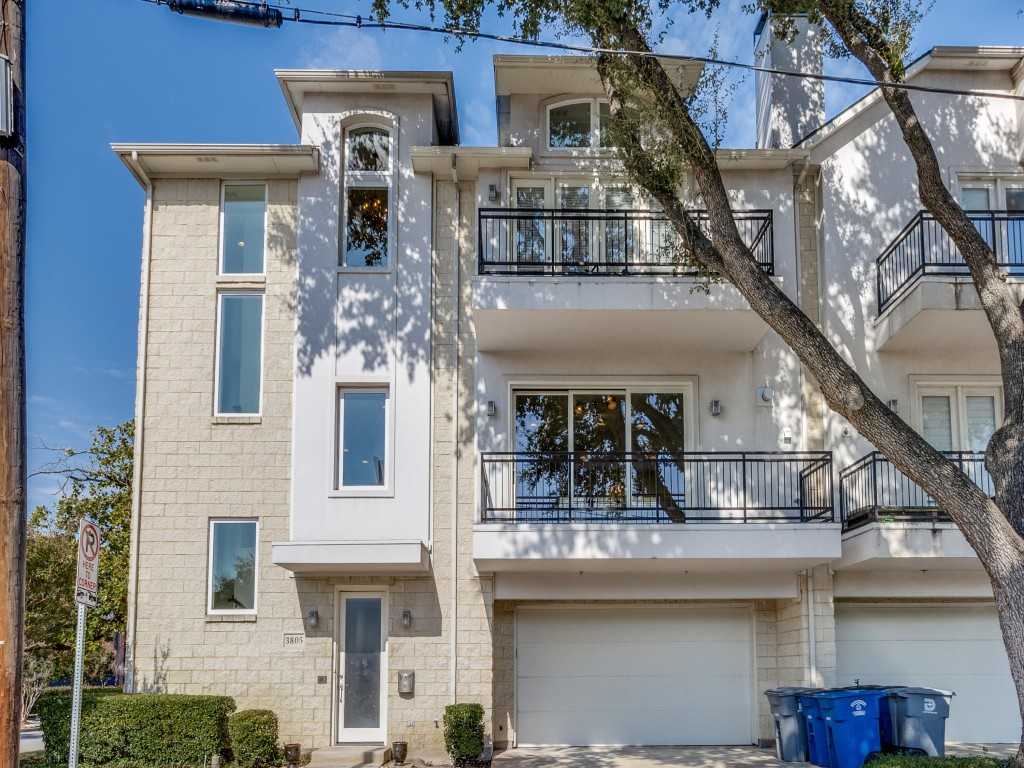
Opportunities like this rarely come along in the heart of Uptown Dallas! This exceptional corner unit in a gorgeous, intimate 10-home community offers something truly hard to find: an oversized private backyard, a rare luxury in urban living. Classic brick architecture, charming gas lanterns, and beautiful cast stone details create timeless curb appeal, while abundant windows fill the home with natural light. The thoughtfully designed floor plan offers both privacy and inviting spaces for entertaining. The first floor features a spacious bedroom with an ensuite bath and generous walk-in closet. Upstairs, the second floor is designed for gathering, with a beautifully appointed kitchen featuring stainless steel appliances and a built-in Sub-Zero refrigerator-freezer. A spacious dining area, wet bar, and expansive living room with a gas fireplace create a wonderful flow for everyday living and entertaining. The third floor is dedicated to a generous primary suite featuring an ensuite bath with dual sinks, a large soaking tub, separate shower, and spacious walk-in closet. Directly across from the primary suite is the impressive balcony, another standout feature of this special home. An easy-access two-car garage adds everyday convenience. Enjoy the best of Uptown living with the luxury of low-maintenance ownership and exceptional outdoor space. Just steps from the Katy Trail, convenient to Lakeside Park, and within walking distance of the shopping and dining along Knox-Henderson. Downtown Dallas, Trader Joe's, SMU, and major freeways are just a short drive away. Corner units with this combination of privacy, outdoor space, architectural charm, and location simply do not come available often!


Location
Schools
| School Name | Grades | Admission |
|---|---|---|
| North Dallas High School | 9 - 12 | Regular |
| Ben Milam Elementary School | PK - 5 | Regular |
| Alex W. Spence Talented/Gifted Academy | 6 - 8 | Regular |
| Unassigned | EE - EE | Regular |
| 4 Schools | ||
*All school information should be verified by local Independent School District.




* Note: All room dimensions, including square footage data, are approximate and must be verified by the buyer.
The information contained herein is furnished by the owner to the best of his/her knowledge, but is subject to verification by the purchaser, and agent assumes no responsibility for the correctness thereof. The sale offering is made subject to errors, omissions, change of price, prior sale, or withdrawal without notice. In accordance with the Law, this property is offered without respect to race, color, creed, national origin, sex, familial status or disability. This is not intended to solicit property currently listed.