


2214 Norwood Street
Sherman, TX 75092

$1,095,000

3,924 sqft

4 beds

4 baths
Description
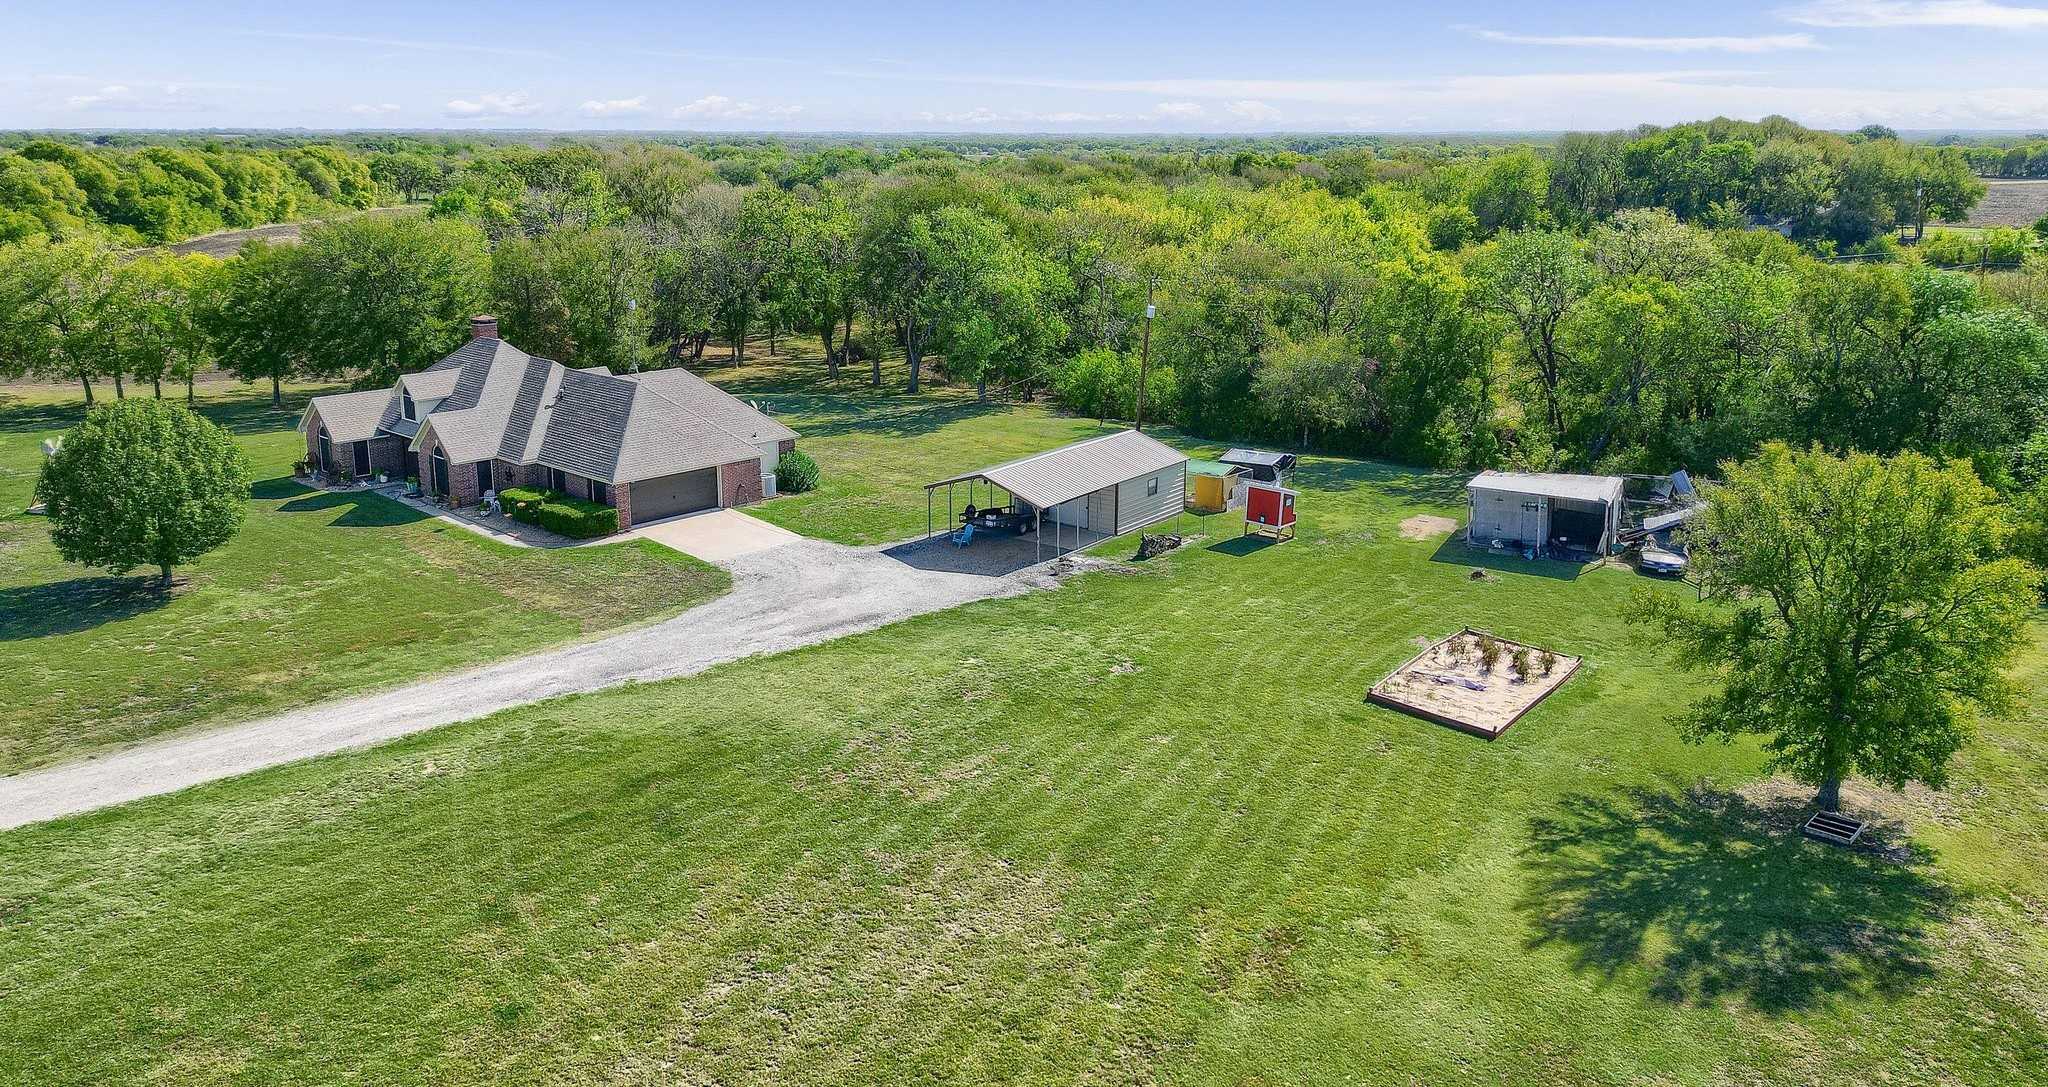
Experience luxury living in one of West Sherman’s most desirable locations! Situated on over an acre with more than 4,600 square feet of combined living space, this exceptional custom estate offers the perfect blend of elegance, comfort, and versatility—all with NO HOA! The thoughtfully designed main residence features 4 bedrooms, 3 bathrooms, a private office, spacious game room, and a stunning primary suite with dual closets and heated bathroom floors. Every detail reflects quality craftsmanship, from the quartz countertops and custom shutters to the automated window shades, smart lighting, and premium finishes throughout. Energy-efficient features include spray foam insulation, solar screens, high-SEER HVAC, tankless water heaters, and fiber-optic internet. The oversized 3-car garage offers a 220V outlet for electric vehicles, while the additional garage and workshop space provides endless possibilities. A fully finished, nearly 700-square-foot guest quarters adds incredible flexibility with its own full bathroom, bar sink, ice machine, and Murphy bed—ideal for guests, multigenerational living, or entertaining. Step outside to a spacious fenced backyard with room to create your dream outdoor oasis, complete with a future pool or entertaining area. Enjoy the convenience of being within walking distance of Pecan Grove Park, lake, and recreational amenities. Custom luxury, exceptional space, and a prime West Sherman location—this property truly has it all!


Location
Schools
| School Name | Grades | Admission |
|---|---|---|
| S and S Consolidated Elementary School | PK - 4 | Regular |
| S and S Consolidated Middle School | 5 - 8 | Regular |
| S and S Consolidated High School | 9 - 12 | Regular |
| 3 Schools | ||
*All school information should be verified by local Independent School District.




* Note: All room dimensions, including square footage data, are approximate and must be verified by the buyer.
The information contained herein is furnished by the owner to the best of his/her knowledge, but is subject to verification by the purchaser, and agent assumes no responsibility for the correctness thereof. The sale offering is made subject to errors, omissions, change of price, prior sale, or withdrawal without notice. In accordance with the Law, this property is offered without respect to race, color, creed, national origin, sex, familial status or disability. This is not intended to solicit property currently listed.