


206 Knights Crossing Road
Lorena, TX 76655

$1,100,000

4,001 sqft

4 beds

3.5 baths
Description
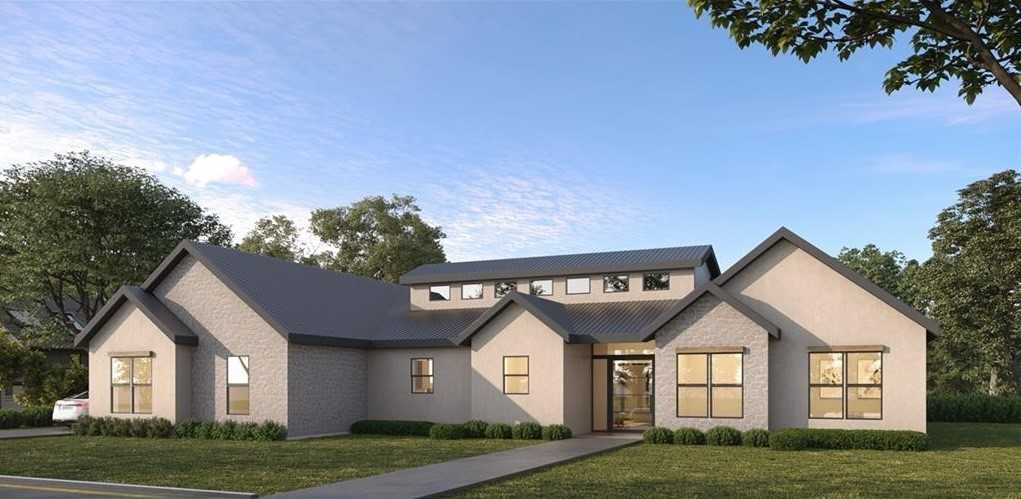
Exceptional new construction in Royals Ranch on a 1.01 acre lot. This 4,001sqft luxury home offers 4 bedrooms, 3 full baths, a half bath, a dedicated office, and an expansive game room with vaulted ceilings and hand-scraped beams. Beautiful wood floors flow throughout, while vaulted ceilings, striking scraped beams, and a wood-burning fireplace with gas starter create an inviting centerpiece in the living room. The thoughtfully appointed kitchen features quartz countertops, an oversized island, gas cooktop with pot filler, double ovens, and a beverage fridge. A hidden pantry provides abundant shelving and an additional sink, keeping everyday essentials conveniently tucked away. The spacious primary suite features a vaulted ceiling and a beautifully designed bath with dual sinks, a separate makeup vanity with storage, and an oversized walk-in closet with custom built-ins. The closet connects directly to the laundry room for added convenience. A secondary bedroom includes a private ensuite bath with a walk-in shower. Large bedroom closets with custom shelving and multiple additional storage closets provide exceptional organization throughout the home. This home has foam insulation and tankless water heaters for unimited hot water. Enjoy outdoor living on the covered patio, complete with a fireplace and outdoor kitchen. Also features a three-car garage with an enclosed third bay—ideal for a home gym. From its impressive gathering spaces to its thoughtful storage and distinctive finishes, this Royals Ranch home brings luxury and everyday functionality together.


Location
Schools
| School Name | Grades | Admission |
|---|---|---|
| Lorena Elementary School | 2 - 4 | Regular |
| Lorena High School | 9 - 12 | Regular |
| Lorena Middle School | 5 - 8 | Regular |
| Lorena Primary School | PK - 1 | Regular |
| 4 Schools | ||
*All school information should be verified by local Independent School District.




* Note: All room dimensions, including square footage data, are approximate and must be verified by the buyer.
The information contained herein is furnished by the owner to the best of his/her knowledge, but is subject to verification by the purchaser, and agent assumes no responsibility for the correctness thereof. The sale offering is made subject to errors, omissions, change of price, prior sale, or withdrawal without notice. In accordance with the Law, this property is offered without respect to race, color, creed, national origin, sex, familial status or disability. This is not intended to solicit property currently listed.