


7211 Hamilton Drive
Midlothian, TX 76065

$675,000

3,329 sqft

4 beds

3.5 baths
Description
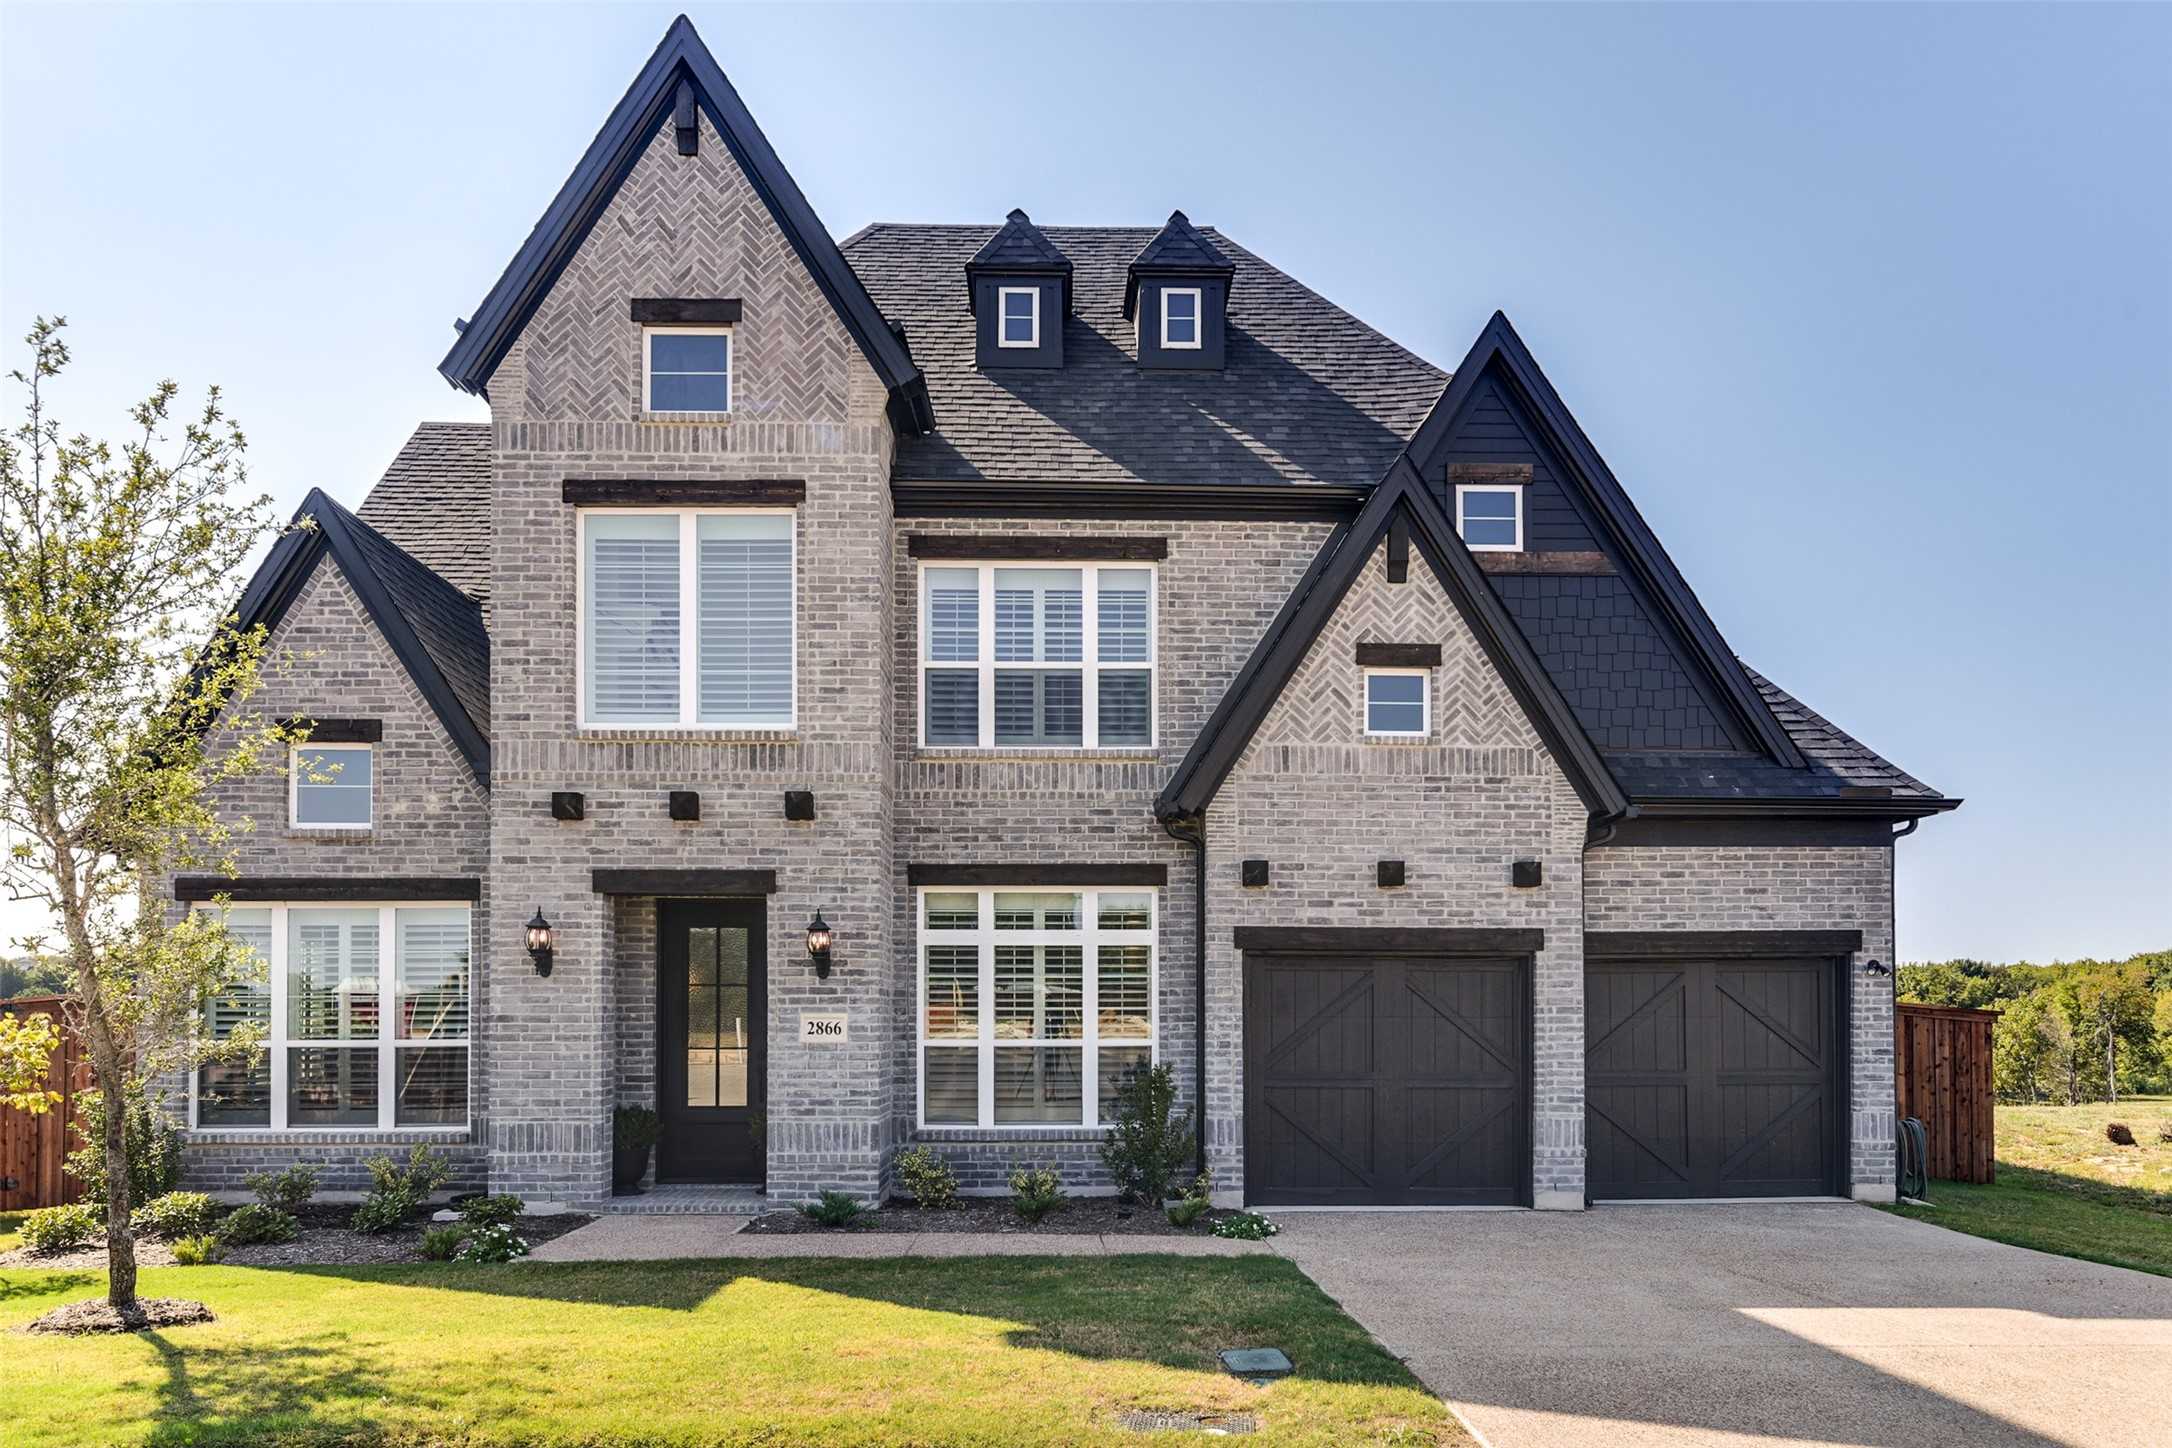
Resort-style outdoor living meets custom-home comfort at 7211 Hamilton Drive! Situated on a beautifully landscaped corner lot, this original-owner custom home offers 4 bedrooms, 4 baths, a dedicated study, flexible upstairs bonus room, and 3-car garage. The spacious interior features soaring ceilings, a family room with full masonry stone fireplace, formal dining, and a well-appointed kitchen with granite countertops, center island, double ovens, built-in appliances, and abundant storage. The private primary suite includes bamboo flooring, backyard access, dual vanities, jetted tub, separate shower, and a generous walk-in closet. Designed for year-round entertaining, the backyard features a heated gunite pool and spa with PebbleTec finish, waterfall and water features, expansive pool decking, covered pergola, and a pool house with half bath and outdoor shower. An outdoor kitchen with five-burner grill, cooktop, refrigerator, and full masonry fireplace creates an exceptional setting for gatherings with family and friends. Additional highlights include mature oak trees, extensive privacy fencing with custom rolling gate, whole-home water filtration, sprinkler system, and aerobic septic. Major updates include HVAC equipment replaced between 2022–2025 and two 50-gallon propane water heaters installed in 2024. A unique Midlothian property offering space, privacy, and an outdoor lifestyle built for entertaining.


Location
Schools
| School Name | Grades | Admission |
|---|---|---|
| Walnut Grove Middle School | 6 - 8 | Regular |
| Midlothian Heritage High School | 9 - 12 | Regular |
| Longbranch Elementary School | PK - 5 | Regular |
| 3 Schools | ||
*All school information should be verified by local Independent School District.




* Note: All room dimensions, including square footage data, are approximate and must be verified by the buyer.
The information contained herein is furnished by the owner to the best of his/her knowledge, but is subject to verification by the purchaser, and agent assumes no responsibility for the correctness thereof. The sale offering is made subject to errors, omissions, change of price, prior sale, or withdrawal without notice. In accordance with the Law, this property is offered without respect to race, color, creed, national origin, sex, familial status or disability. This is not intended to solicit property currently listed.